The short answer
Put another way, the real question is not whether radiant floor heating is possible at your place. It is when in your project you need to bring it up.
Radiant floor heating is planned around the site schedule, not around the manufacturer catalogue.
Who it suits, and in which room
Radiant floor heating solves one precise problem: a cold floor underfoot, in a room where people walk with their shoes off. It is comfort, and sometimes heating.
It makes the most sense where the floor touches something cold: a slab on grade, a basement, a floor over an unheated garage. Bathrooms, entryways, kitchens and basements come first for that reason, and we come back further down to what changes from one room to the next.
In a room people only walk through, the arithmetic is different. We will say so rather than sell you a cable.
Slab, mat or cable: three builds, three moments
The build is not chosen by preference. It is chosen by the state of the floor at the moment we get the call.
Buried in the concrete slab
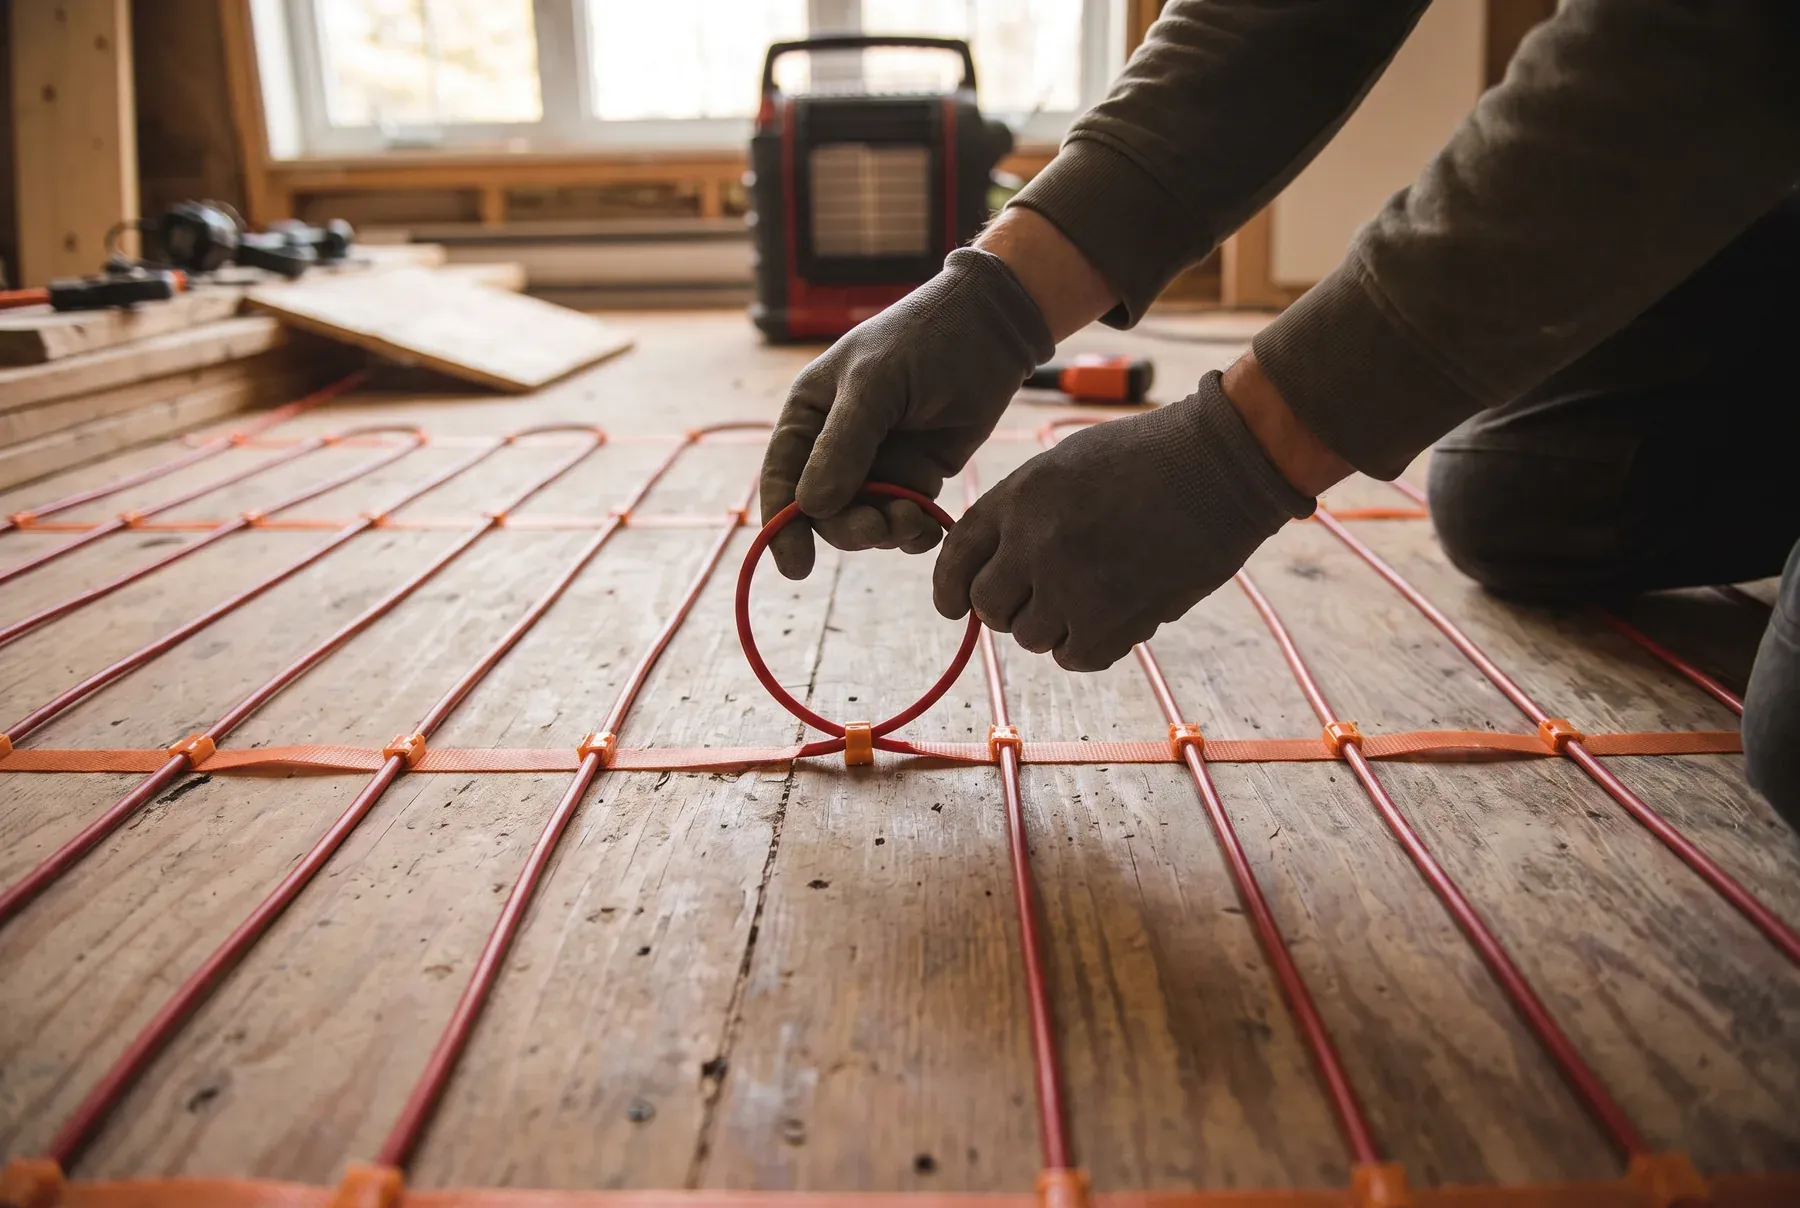
The cable is fastened to the rebar, and the concrete is poured over it. The slab stores the heat and gives it back slowly. This build needs a new slab: an addition, a basement being redone from scratch, a garage.
Cable under the covering
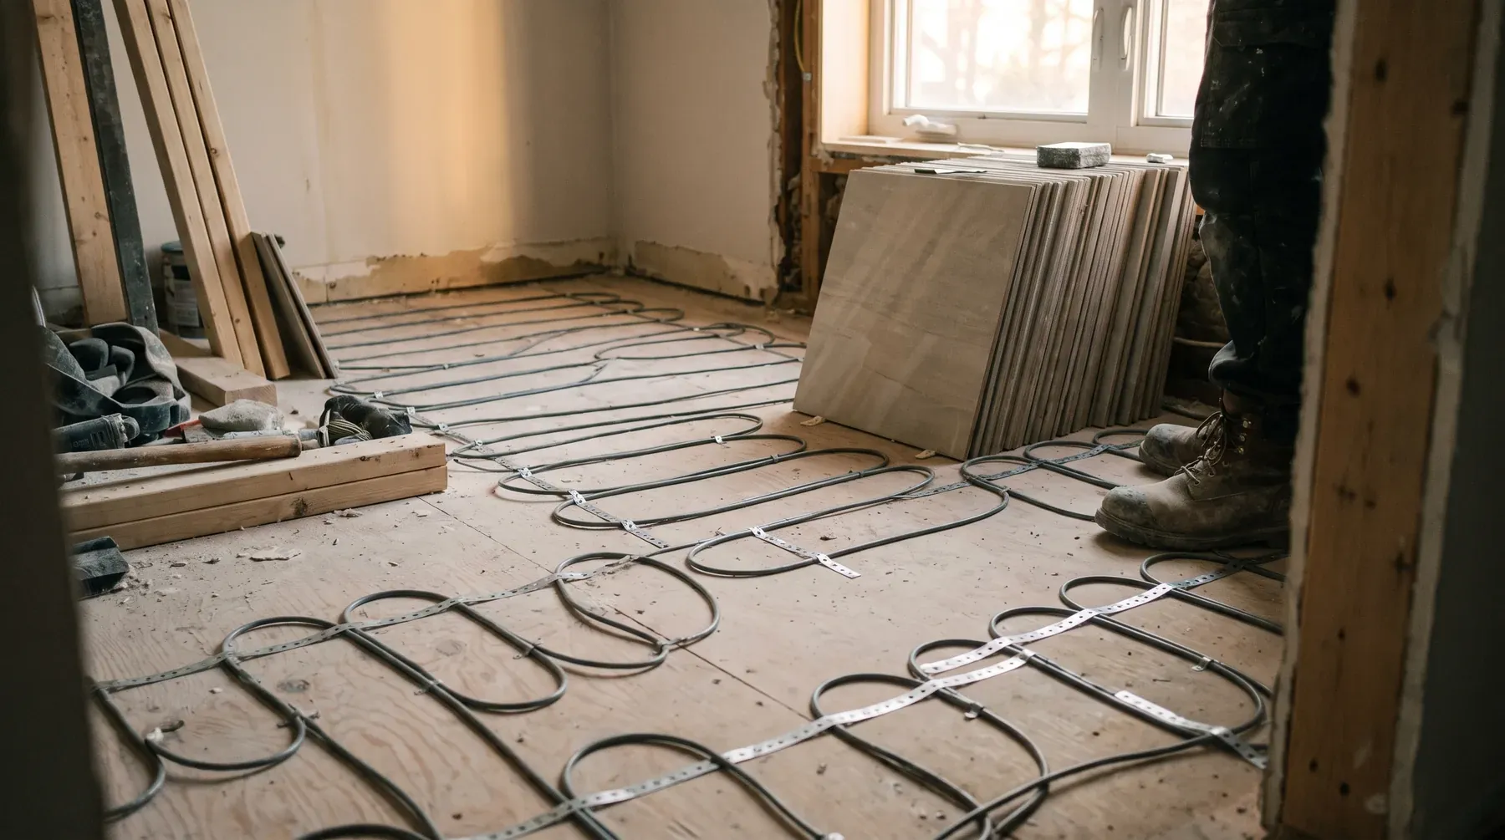
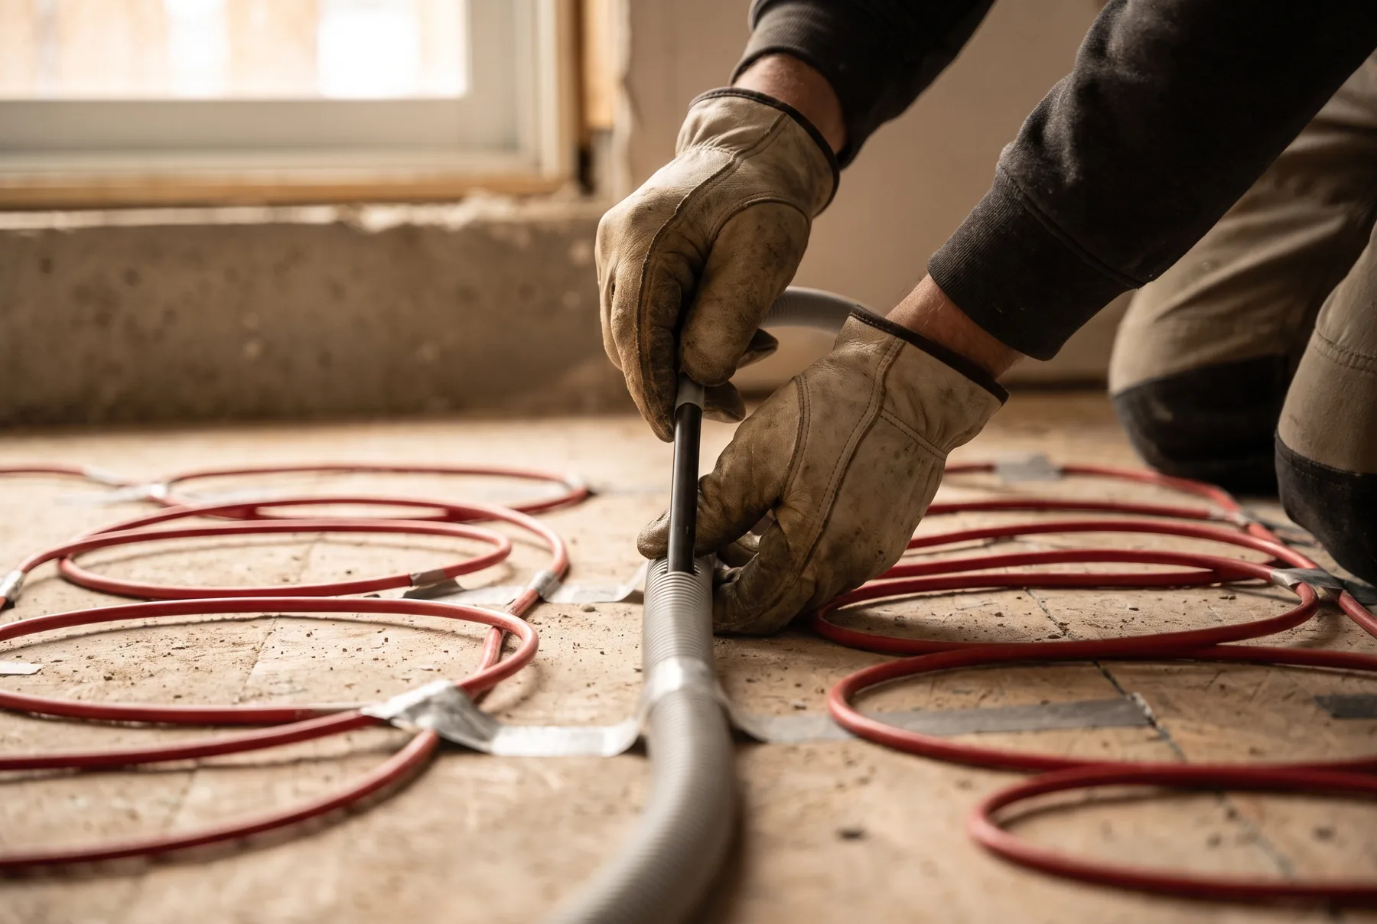
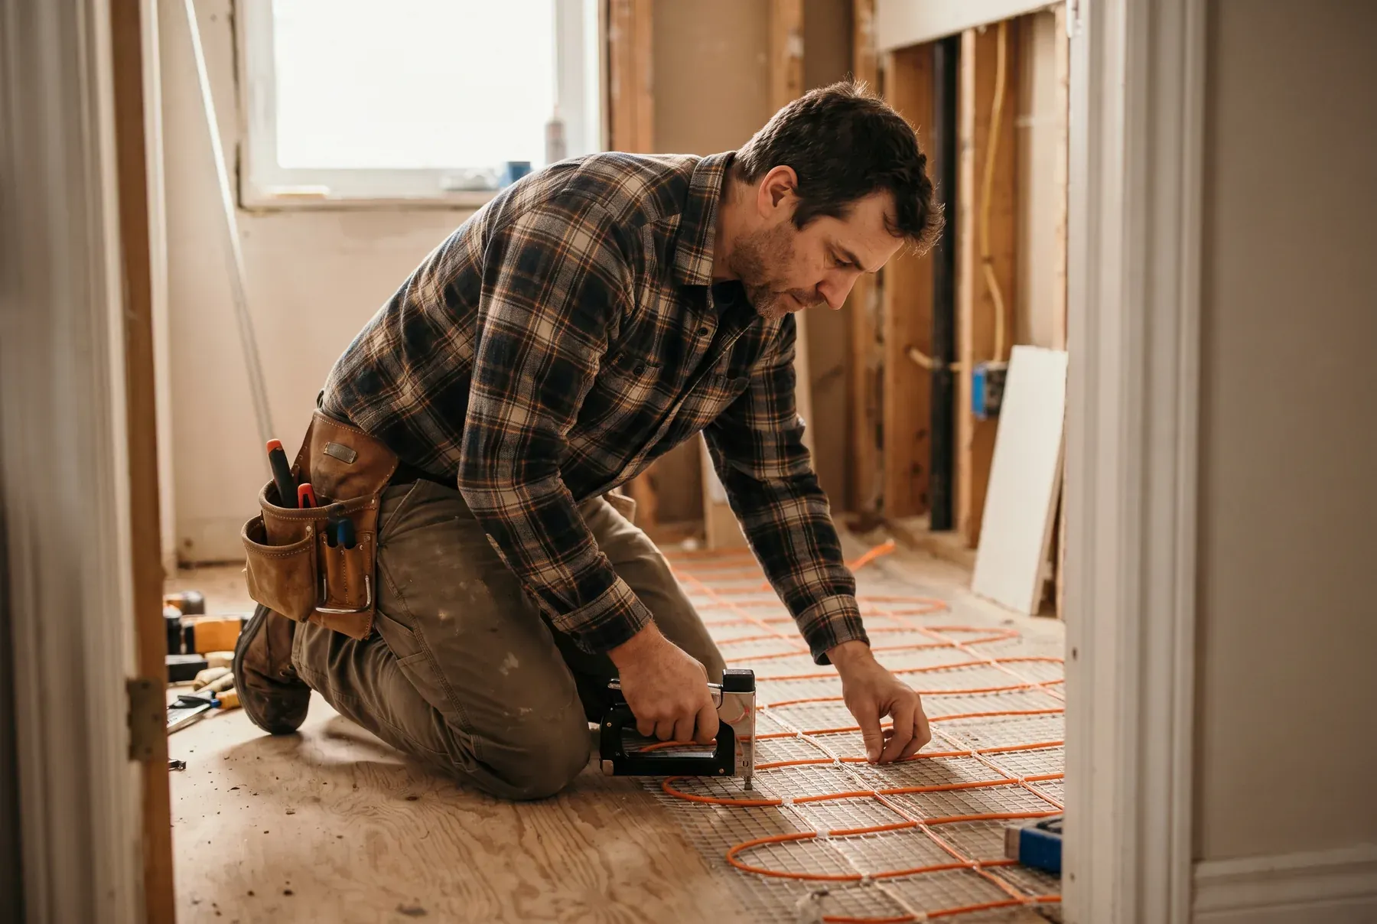
The cable goes down on the existing subfloor, then gets buried in the mortar or the levelling compound. This is the bathroom renovation build. It heats up faster and holds less time than a slab.
Heating mat
A rolled mat, thinner, for when the available height is tight and you do not want to raise the door threshold. Same principle: it goes down before the tile, never after.
A heated slab in a basement or a garage
Same technique as in the slab, over a larger area and with a different goal: tempering a whole space rather than warming a floor. We do those too, driveway aprons included.
The critical point: it is settled before the covering
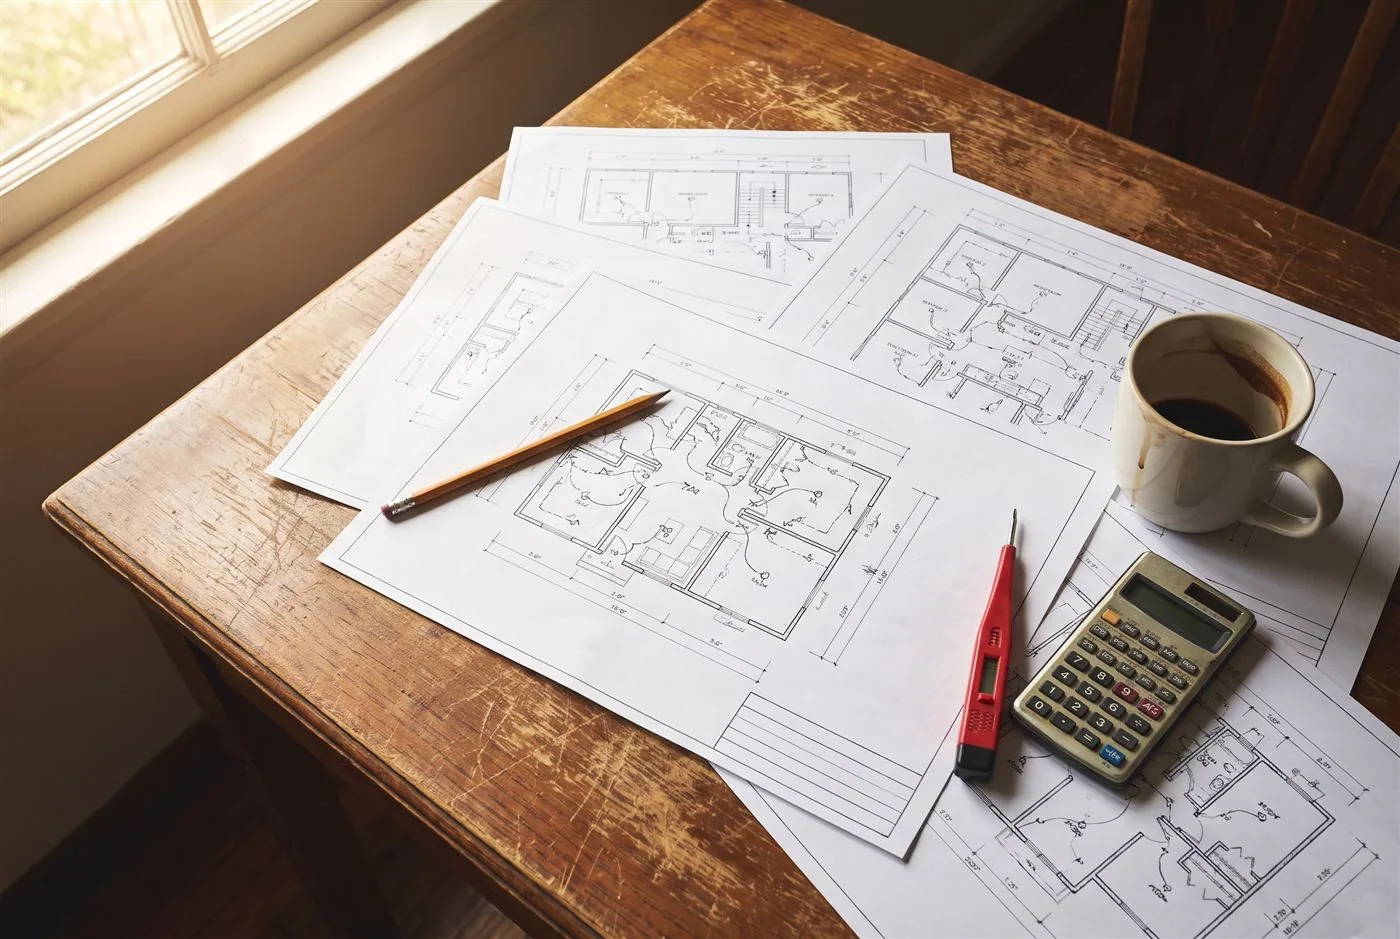
This is the part of the article that really counts. Radiant floor heating goes down on an open floor, between the subfloor and the finish. That window does not reopen.
Once the tile is set or the slab is poured, adding floor heating means taking the covering back out. The cable goes down quickly when the floor is open. It turns into a demolition when it is not.
That is why we ask to be called at the planning stage, not once the tile setter is already booked.
What it takes on the electrical side
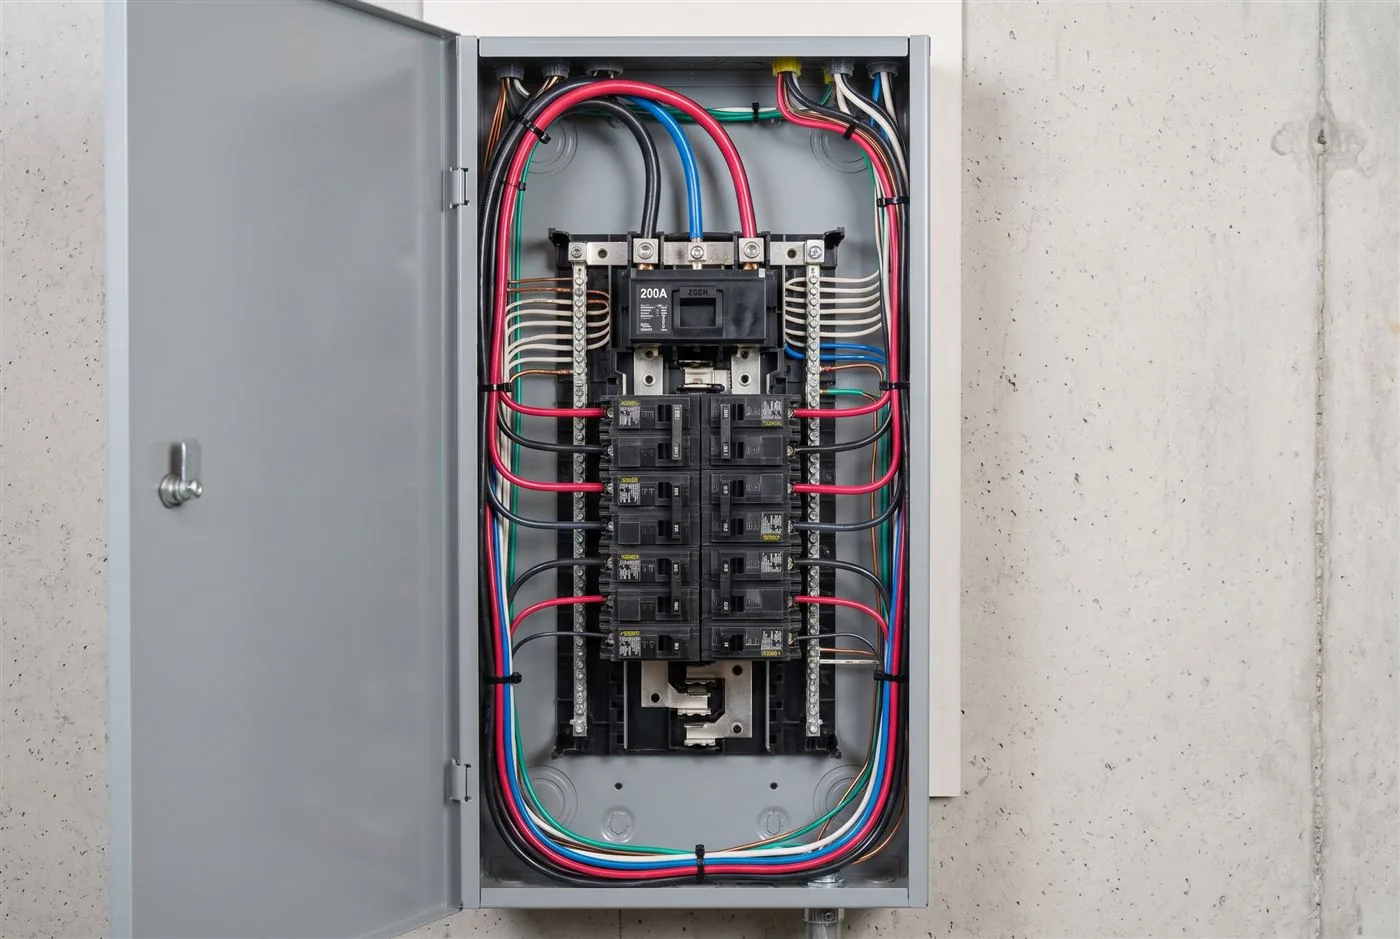
Radiant floor heating is not an appliance you plug in. It is a load that draws current for hours at a stretch, and the Code treats it that way.
In practice that means a circuit that serves nothing else, run from the panel to the thermostat.
- A dedicated circuit: nothing else goes on it, no outlet and no light fixture
- A breaker sized for a continuous load, the same way an EV charger is
- Spare capacity in the service, which is not the same thing as a free slot in the panel
- A workable path between the panel and the room: distance and walls to cross decide the site time
Check the service before ordering the material
This is what catches people out in an older home in Montreal’s Southwest. Plenty of prewar plexes in Verdun still run on a 100 amp service, and radiant floor heating gets added to everything already connected to it.
The load calculation decides, not the eye. It adds up the living area, the heating, the fixed appliances and the special loads, with the demand factors the Code provides.
When the calculation does not clear, an upgrade to 200 amps becomes a second job to plan for. That is not bad news, it is something to know before the cable is ordered, not partway through the work.
The thermostat and the floor sensor
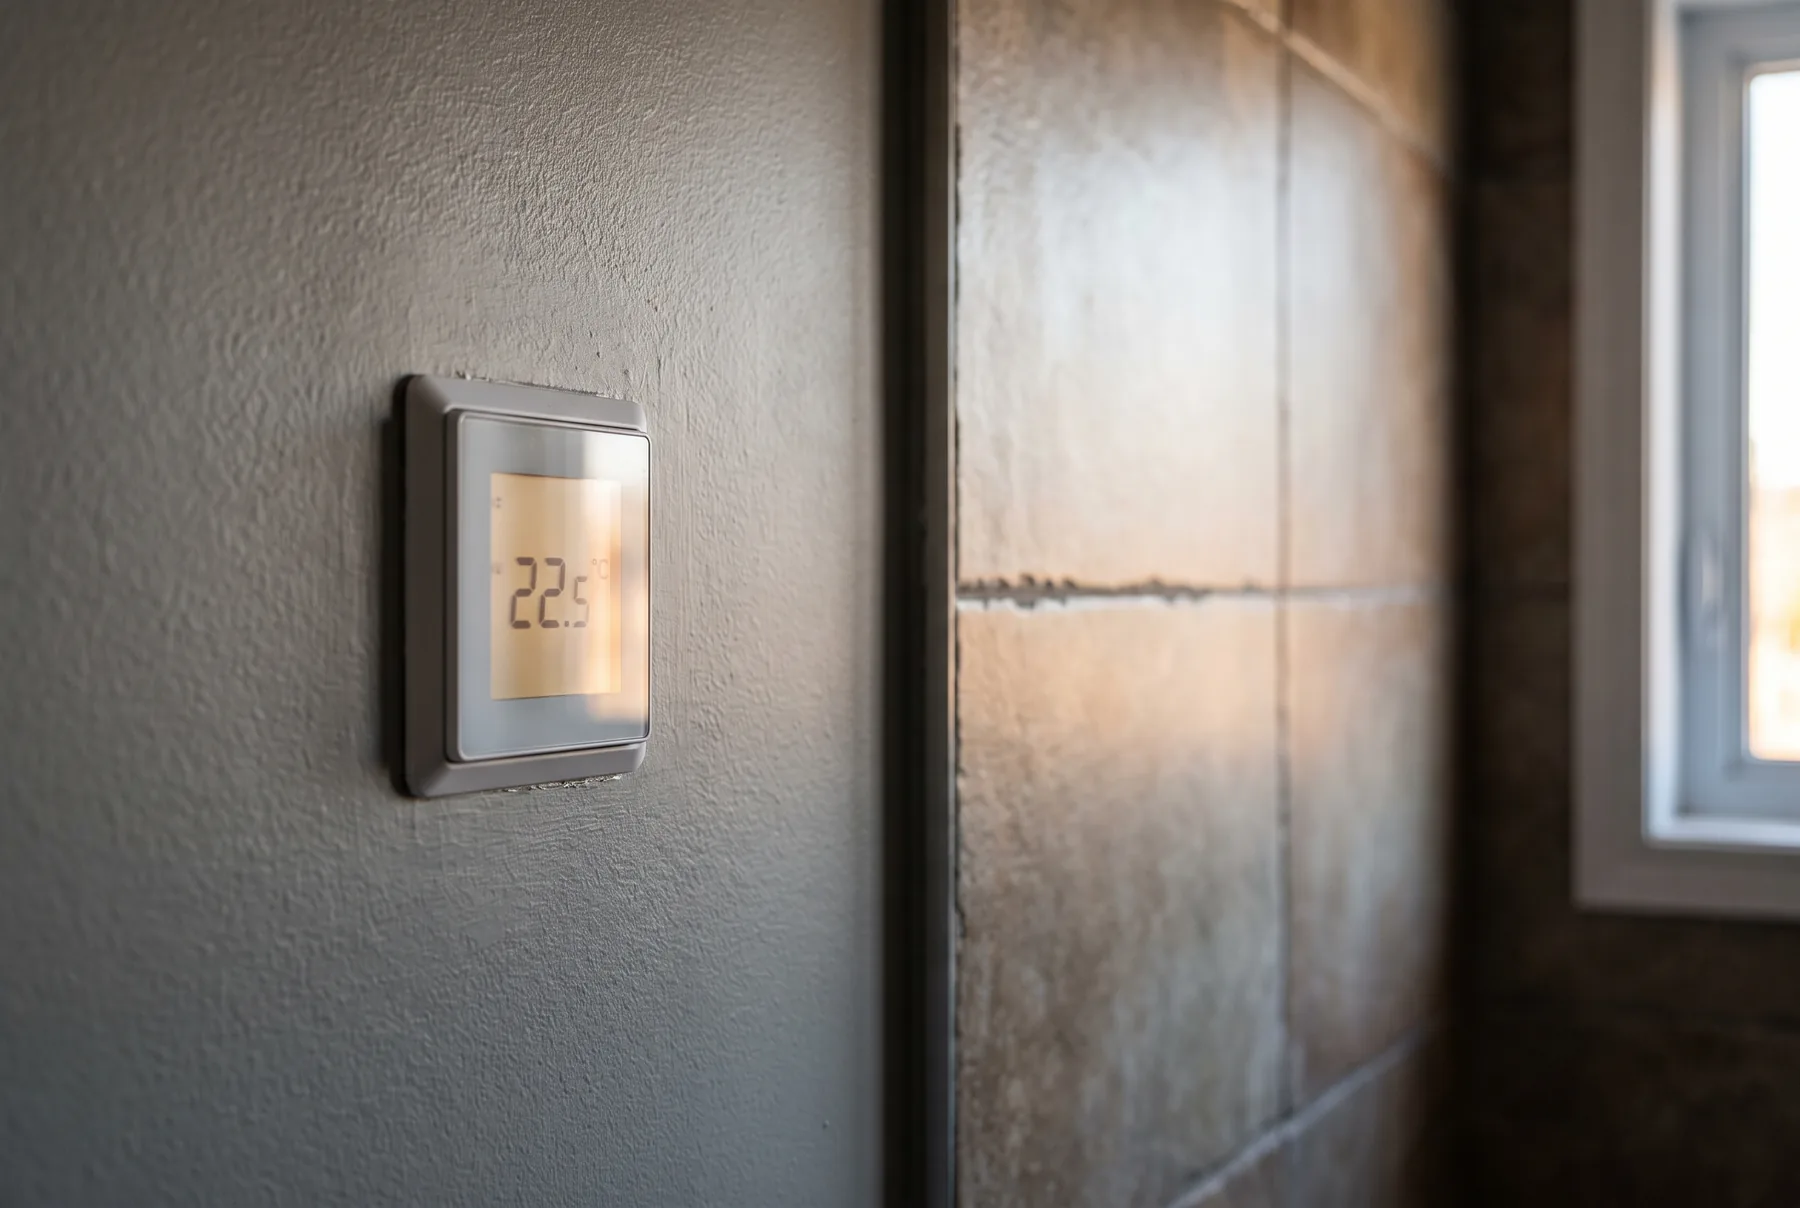
Radiant floor heating is not set like a baseboard heater. The wall thermostat reads two things: the air temperature and the floor temperature, the second one through a sensor buried in the floor.
The sensor is what protects the covering. It keeps the floor from going past the temperature limit set by the flooring manufacturer, the one that makes engineered wood move and vinyl lift.
It is also the part that can fail. A sensor buried straight in the cement gets replaced by breaking the floor. A sensor run inside a conduit gets pulled out and replaced, as long as the conduit stayed accessible.
Bathroom, basement, kitchen: what changes
The bathroom
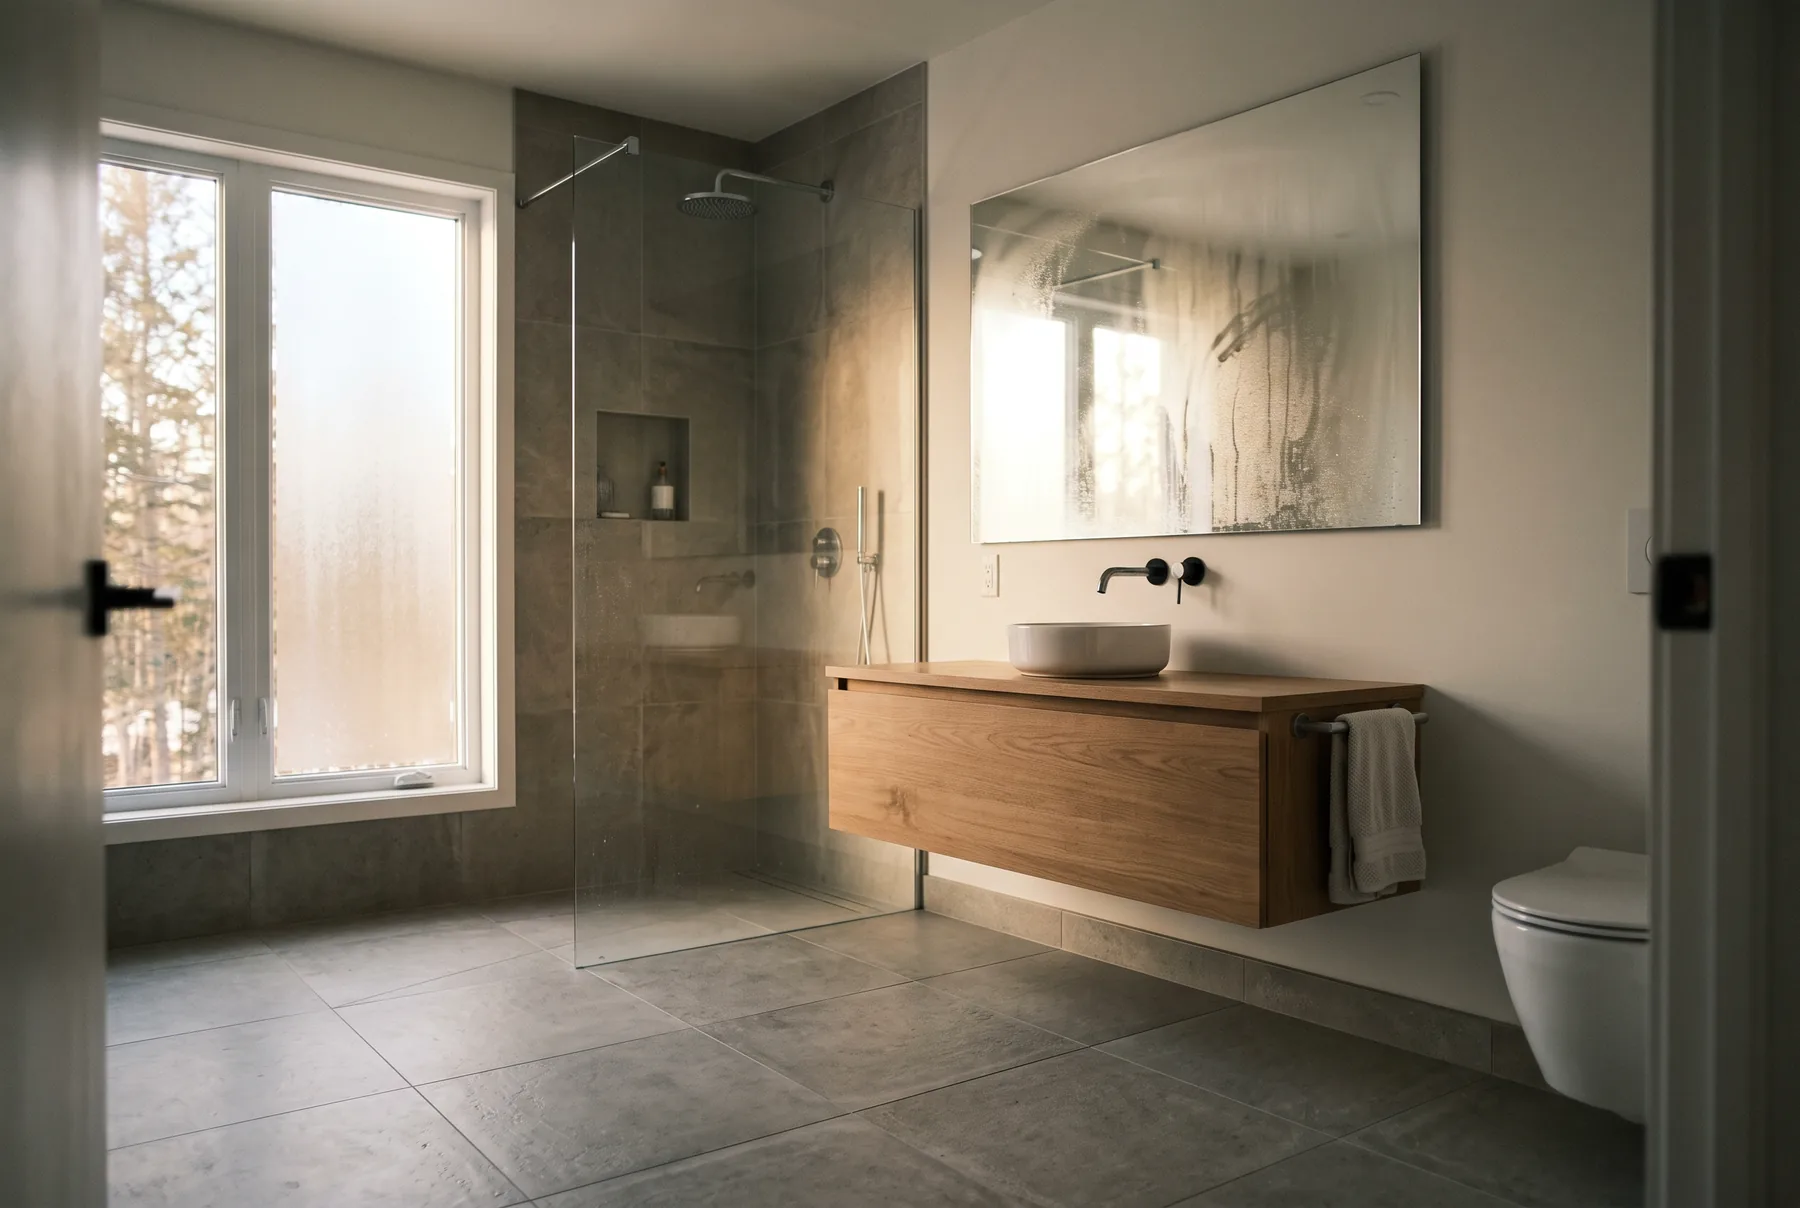
Small area, immediate effect, and stricter protection rules than elsewhere because water is everywhere. The cable goes around the toilet, the tub and the shower base: you do not heat under what never moves.
The basement
Large area, over a slab in contact with the ground. Without insulation under the slab, a good part of the heat goes down instead of up. It is the most irreversible decision of the project, and it belongs to the moment the slab is built.
The kitchen
The cable goes around the cabinets and the built-in appliances. So the kitchen layout has to exist before the floor goes down, otherwise the cable ends up under an island nobody walks on.
The entryway
Small area, real usefulness in winter. It is also the room that takes the salt and the water off boots, and a floor that dries is a genuine gain.
The garage and the outdoor slab
A heated slab draws more power and is planned at the forming stage. It is a construction project before it is an electrical one, and it gets coordinated with the contractor.
Ouellet and Stelpro: what we install
We install Ouellet and Stelpro. Two Quebec manufacturers, cables, mats and thermostats.
The choice between the two comes down to the layout of the room and to what is available, never to an exclusivity agreement. We do not have one.
What that changes in practice: the after-sales service is here. The day a thermostat has to be replaced, the part can be found, and the technical documentation is available locally.
- Cables and mats, for a slab as well as for an install under the covering
- Floor thermostats with a sensor, programmable
- Parts available locally, documentation in French and English
- Material you bought yourself gets installed too, once we have checked its certification
What the job involves
Installing radiant floor heating takes about a day. That is not what makes the project complicated: the order in which the trades come through is.
Before us
The subfloor has to be ready, clean and dry. In the case of a slab, the insulation and the rebar have to be in place.
Us
Cable laid at the calculated spacing, sensor in its conduit, circuit run back to the panel, thermostat wired in. The cable is tested before anything closes over it.
After us
The tile setter or the flooring installer takes over. We do not lay the covering and we do not do the finish work: we fit around their schedule.
At the very end
Commissioning and programming with you, once the covering is down and dry. Radiant floor heating does not get fired up on fresh mortar.
What drives the scope of the work
The area first, then five things that count just as much.
- The number of zones: each zone has its own thermostat, and sometimes its own circuit
- The distance between the panel and the room, and the walls to cross to get there
- The capacity left in the service: if it has to be upgraded first, the project becomes two jobs instead of one
- The covering planned, which changes the cable spacing and therefore the length to lay
- The state of the subfloor, and whether the floor is already open or has to be opened
The mistakes that cost the most
- Laying the covering first: adding the heating afterward means taking out what was just installed
- Cutting the cable to fit the room. A heating cable comes at the length the manufacturer set: you space it out, you do not shorten it
- Leaving the dedicated circuit out of the planning, then finding there is no capacity left in the service
- Pouring the slab with no insulation under it, which sends part of the heat down into the ground
- Burying the sensor straight in the cement, with no conduit
- Choosing the covering after the cable goes down: the spacing is calculated from the covering, not the other way around
- Drilling the floor later to fix a cabinet or a toilet, without the layout plan in hand
What to tell us to get an answer
Four pieces of information are enough to size up the project before anyone comes out.
- Which room, and roughly how big
- The covering planned: ceramic, stone, vinyl, engineered wood
- Whether the floor is already open, or the date it will be
- A photo of the open electrical panel, with the circuit labels readable

Master electrician, RBQ licence 5855-0849-01 and CMEQ member 17468. About ten years in the trade across Montreal’s Southwest and the South Shore.
Who does the work